
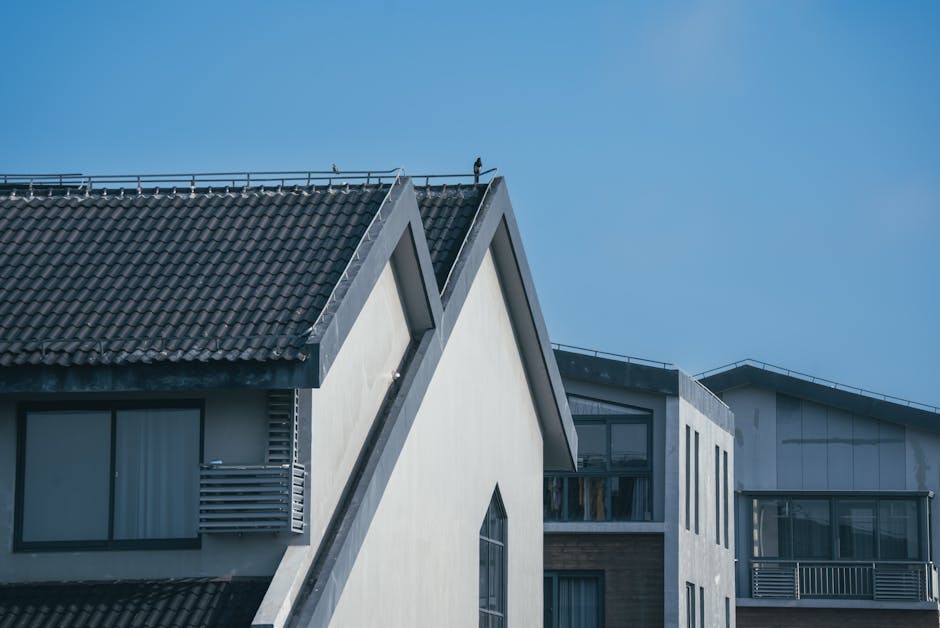
Roof pitch — how steep the roof is — quietly drives more decisions in a re-roofing project than most homeowners realize. It affects which materials are even an option, how much labor the install costs, how the roof performs in hurricane wind, and how long the roof lasts. This guide explains what pitch is, how it is measured, what counts as low / medium / steep slope in Florida, and how to think about the pitch of your specific roof when planning maintenance or replacement.
What Pitch Is and How It’s Measured
Roof pitch is the angle of the roof surface, expressed as a ratio of vertical rise to horizontal run. A 4:12 pitch means the roof rises 4 inches for every 12 inches of horizontal distance.
The full range:
| Pitch | Slope category | Description | |——-|—————|————-| | Less than 2:12 | Flat / very low-slope | Effectively flat roofs; require membrane systems | | 2:12 to 4:12 | Low-slope | Slight slope; limited shingle options | | 4:12 to 9:12 | Conventional slope | The majority of Florida residential roofs | | 9:12 to 12:12 | Steep slope | Steeper architectural roofs | | Over 12:12 | Very steep | Specialty installs; safety considerations multiply |
A roof can have multiple pitches — many Florida homes mix a main residence pitch with separate porch, garage, or addition pitches.
Why Pitch Matters for Florida Homes
Pitch interacts with Florida’s specific roofing conditions in five ways:
1. Material Options
Not every roofing material works on every pitch:
- Asphalt shingles require minimum 2:12 pitch (with special low-slope underlayment) or 4:12 standard. Below 2:12, shingles fail.
- Standing seam metal works across the full range, including very low slopes (down to 1:12 with proper detailing). Highly versatile.
- Tile (concrete/clay) typically requires 4:12 minimum due to the weight and water-shedding requirements
- Membrane systems (TPO, EPDM, modified bitumen) dominate flat and very low-slope roofs; not used on steep slopes
- 5V crimp metal panels work well from low-slope up through steep applications
Knowing your roof’s pitch narrows or eliminates options before any other consideration.
2. Cost
Steeper roofs cost more to install — not because the material costs more per square foot, but because the labor takes longer and requires more safety equipment.
Rough ranges:
- 4:12 to 6:12 — walkable for installers, standard labor pricing
- 6:12 to 8:12 — increasingly slow walking, modest labor premium
- 8:12 to 10:12 — safety harnesses always required, meaningful labor premium
- Above 10:12 — specialty crew, roof jacks and toe boards, significant labor premium
- Very low-slope (2:12-3:12) — special detailing for water shedding, modest premium
A steep architectural roof can cost 20-40% more to install than a moderate pitch on the same square footage.
3. Water Shedding
Steeper pitches shed water faster, which has practical consequences:
- Less time for water to find vulnerabilities at flashings and penetrations
- Less ponding risk during heavy Florida thunderstorms
- Longer effective lifespan for the same roofing material — a 25-year shingle on a 9:12 typically outlasts the same shingle on a 4:12
- Cleaner debris shedding — leaves, pine needles, and granules wash off rather than accumulating in valleys
Conversely, lower-slope roofs hold water longer, which stresses materials and underlayment and accelerates aging.
4. Hurricane Wind Performance
Pitch interacts with hurricane wind in complex ways:
- Very steep roofs present more vertical surface to wind, generating more lift on the windward side
- Low-slope roofs generate less lift but are more vulnerable to uplift at edges and corners
- Hip-style roofs (multiple pitches meeting at a point) outperform gable roofs (two pitches meeting at a peak) in hurricanes — this is the basis for the hip roof wind mitigation credit
- Moderate pitches in the 4:12-7:12 range generally provide the best balance of wind performance
This is part of what wind mitigation inspections evaluate — see Florida hurricane roof mitigation tax credits and insurance discounts for how roof geometry factors into insurance pricing.
5. Aesthetic and Resale
Pitch is part of the architectural character of the home:
- Steep traditional pitches (8:12+) often look more substantial and architecturally intentional
- Low contemporary pitches (3:12-4:12) suit modern designs and certain Florida architectural styles
- Very low or flat roofs are aesthetic choices but require specific material commitments
Changing pitch is structural work — not a normal re-roof project. The pitch you have is generally the pitch you’re keeping.
Common Florida Pitch Configurations
Most Florida residential roofs fall into a few common patterns:
4:12 to 6:12 Hip Roofs
Very common in newer suburban Florida construction. Moderate slope, hip geometry (good for hurricanes), works with shingles, metal, or tile. The “default” Florida modern home roof.
6:12 to 8:12 Gable Roofs
Common in older Florida homes and traditional architectural styles. More steeply pitched, often gable rather than hip. Slightly more wind-vulnerable but excellent water shedding. Shingles work well.
Low-slope porches and additions
Many Florida homes have a steeper main residence with very low-slope (or near-flat) porch covers, lanais, and additions. These low-slope sections often need different roofing material than the main residence (often standing seam metal or membrane).
Steep architectural designs
Some Florida homes feature pitches of 10:12 or higher for aesthetic reasons — often historic homes, Spanish-style architecture, or custom designs. These require specialty labor and material consideration.
If your home has multiple pitches with different materials, roof inspections should evaluate each section separately — they age and fail independently.
How Pitch Affects Your Re-Roof Bid
When getting bids for a re-roof project, pitch should be explicit in the scope:
- Pitch documented — bids should specify the predominant pitch and any special-slope sections
- Labor premium — steeper sections should be priced separately rather than averaged
- Material recommendations — should reflect what is appropriate for the pitches in play
- Safety equipment — should be itemized for steep sections
A bid that doesn’t address pitch is a bid that may have surprises mid-project. A roofer who walks the roof and measures the pitch before quoting is doing the work properly.
When Changing Pitch Makes Sense (Rarely)
Pitch changes are major structural projects involving framing modification, sometimes engineering approval, and significant cost. They are appropriate when:
- The existing pitch is causing chronic water problems no roofing material can solve
- A renovation or addition genuinely requires structural reconfiguration
- A flat or very low-slope roof is being converted to a higher-performance pitched roof during a major remodel
In most cases, you work with the pitch you have — and the right roofing material and detailing for that pitch.
Pitch and the Skylights / Penetrations on Your Roof
Penetrations (skylights, chimneys, vents) interact with pitch:
- Steeper roofs make penetrations easier to flash — water sheds away naturally
- Lower-slope roofs make penetrations more failure-prone — water has more time to find any flashing imperfection
For low-slope roofs with skylights, skylight installation and repair requires especially careful flashing detail. Mistakes here cause persistent leaks that no amount of roofing material upgrade will fix.
Frequently Asked Questions
How do I find out my roof’s pitch?
A roofer measures it during inspection — typically with a slope gauge or simple level-and-ruler method. Approximate measurement is possible from photographs but professional measurement is more reliable. The pitch should be on the inspection report.
Is steeper always better?
No — steeper has tradeoffs. Steeper sheds water and certain debris better but costs more to install, presents more wind surface, and limits material options at the very high end. Moderate pitches (5:12-7:12) often hit the best balance for Florida.
Can a roofer add pitch to a flat roof?
Yes, but it’s structural work — framing modification, not roofing work. Cost is substantial and the project usually only makes sense as part of a larger renovation.
Does pitch affect insurance?
Indirectly. Hip-style geometry (which often correlates with certain pitch patterns) earns a wind mitigation discount. The pitch itself is less central to insurance than the overall geometry and the wind-rated assembly.
Get an Inspection That Includes Pitch
A complete roof inspection in Florida includes pitch measurement and notes any pitch-specific considerations for the roof’s material choices and storm performance. Steel Rudder includes pitch documentation in inspection reports across the Jacksonville metro, including Beauclerc and Fort Caroline, so re-roofing decisions can be made with the right material-cost-pitch tradeoffs in front of you.