
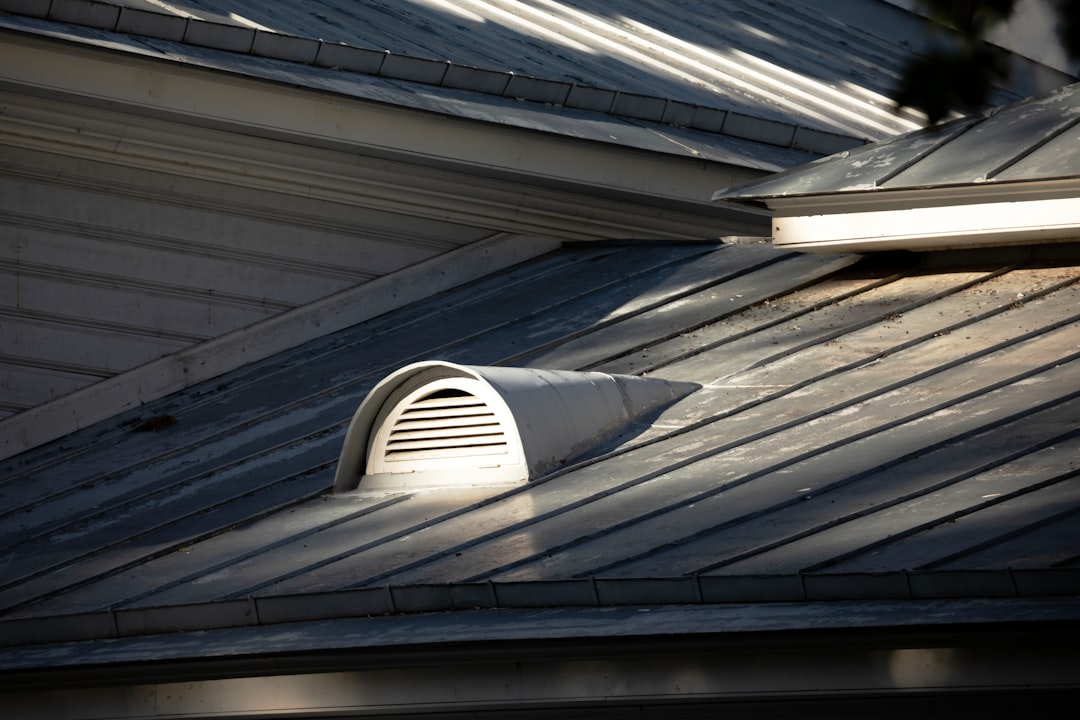
Most Florida homeowners think their roof’s lifespan comes down to material quality and storm exposure. The hidden third factor is what is happening underneath — the air in your attic. A poorly ventilated attic in Florida runs 130-150°F in summer, slowly bakes the underside of the decking, and warps shingles from below long before the surface looks bad. Proper ventilation often adds 5-10 years to a roof’s life in this climate and lowers cooling bills as a side effect. This guide explains why airflow matters here in particular, what proper ventilation looks like, and the signs your current setup is failing.
Why Florida Roofs Need Ventilation More Than Most
Roof ventilation is critical everywhere, but Florida’s heat and humidity make it non-negotiable for three reasons:
- Heat accumulation. Attic temperatures in unvented or under-vented Florida homes routinely exceed 140°F. That heat radiates downward through the ceiling (raising AC load) and upward through the decking (cooking shingles and underlayment from below). Asphalt shingles are temperature-sensitive — every degree of sustained extra heat shortens their life.
- Moisture management. Florida’s humidity is high year-round. Moisture from cooking, showers, and laundry rises into the attic; without ventilation, it condenses on the underside of the decking. Wet decking grows mold, weakens, and prematurely fails.
- Storm-event recovery. After a heavy rain or tropical system, wind-driven water frequently gets past the roofing material into the attic in small amounts. A ventilated attic dries out within hours. An unventilated attic stays wet for days, accelerating decay every time.
The combined effect: a properly ventilated Florida roof often lasts 25-30 years on a 25-year-rated shingle. An identical roof with poor ventilation often fails at 15.
How Roof Ventilation Actually Works
Effective attic ventilation requires two things working together: intake at the soffits (the underside of the roof overhang) and exhaust at or near the ridge (the peak). Hot air rises, exits through the ridge or upper vents, and cooler outside air is drawn in through the soffits to replace it. This continuous airflow keeps the attic close to outside temperature.
The key principle is balance. Intake area should roughly equal exhaust area. An attic with great ridge venting but blocked soffits cannot move air — the exhaust has nothing to pull. An attic with good soffit vents but no upper exhaust traps heat against the decking even though air is technically entering.
Common configurations in Florida homes:
- Continuous soffit vents + continuous ridge vent — the gold standard for most pitched roofs. Even airflow across the entire underside of the decking.
- Soffit vents + gable vents — works on simpler roofs, less effective on long ridges
- Soffit vents + power attic fans — works mechanically; fans need maintenance and can pull conditioned air out of the house if soffits are insufficient
- Solar attic fans — increasingly popular; no electricity cost but cycle only during daylight
Signs Your Ventilation Is Failing
You usually do not see ventilation problems directly — you see their consequences. Check for these:
- Attic temperature far above outside temperature — on a 95°F day, a properly vented attic should be within 10-20°F of outside (so under 115°F). 130°F+ means inadequate airflow.
- Shingles curling or buckling despite being under 10 years old — heat damage from below
- Ice-dam-style staining on the underside of decking visible from the attic — indicates moisture condensation cycles
- Mold or mildew growth on rafters, decking underside, or attic insulation
- Soaring summer cooling bills for a house that previously cooled efficiently
- Soffit vents that are blocked with insulation, paint, or debris — common when prior renovations or insulation upgrades did not protect the vent baffles
- Ridge vents that are visibly clogged with debris, leaves, or animal nesting
- Frost or moisture in the attic in winter (rare in Florida but does happen) — indicates inadequate moisture exhaust
Walk your attic on a hot afternoon. If you cannot stand in it for more than a minute or two without significant discomfort, your ventilation is inadequate.
What Proper Ventilation Looks Like in Florida
The Florida Building Code requires a minimum ventilation ratio of 1 square foot of vent area per 150 square feet of attic floor space, split roughly evenly between intake (soffit) and exhaust (ridge/gable). For a typical 2,000 square foot home with attic, that means about 13 square feet of total net free vent area — roughly 6.5 square feet of soffit intake and 6.5 square feet of ridge exhaust.
In practice, on a Florida roof, you want to exceed the minimum. Aim for 1:120 or even 1:100 in attic ratio if the budget allows. The cost difference is small and the lifespan benefit is significant.
Specific components a competent roofer will install or verify:
- Continuous perforated soffit panels or rectangular soffit vents at the eave overhang, spaced to provide the full intake area required
- Continuous ridge vent with an external baffle to deflect wind-driven rain (a Florida-specific feature; standard ridge vents elsewhere often lack this)
- Baffles in the attic above the soffit vents preventing insulation from blocking airflow
- Sealed bypasses between conditioned space and attic — air leaks from below carry humidity that defeats ventilation
When this is done correctly, the roof and attic behave like a chimney: hot moist air rises out, cool dry air enters from the eaves, and the assembly stays close to outside ambient conditions.
When to Upgrade Your Ventilation
The ideal time to address ventilation is during a roof replacement — once the old roof is off, installing or upgrading a ridge vent is straightforward and inexpensive. Trying to add a ridge vent to an existing roof is possible but cuts into the existing roofing and creates more failure points than installing it integrated with new roofing.
If a full roof replacement is years away, partial upgrades that still pay back quickly:
- Clear blocked soffit vents — sometimes a 30-minute project that doubles intake airflow
- Add gable vents if the roof has none
- Install a solar attic fan as a supplemental exhaust — modest cost, no electricity bill impact, useful on roofs without ridge venting
- Add baffles above soffits where insulation is blocking airflow — cheap and high-impact
For homes where attic moisture is the primary issue rather than heat, roof leak detection by a specialist can confirm whether the moisture is condensation (a ventilation issue) or active leaking (a roof issue). These are very different problems with different fixes.
How Ventilation Affects Other Roof Decisions
Proper ventilation interacts with several other roof system choices:
- Insulation depth — adding insulation without protecting vent baffles can choke ventilation. Coordinate insulation upgrades with vent verification.
- Solar panel installation — large solar arrays can shade and trap heat differently than a bare roof. Discuss attic ventilation explicitly with the solar installer.
- Skylights — proper skylight installation and repair maintains the ventilation path. Poorly installed skylights can block ridge vents or create heat-pockets.
- Attic conversions — if the attic becomes conditioned space (HVAC extended, walls and ceiling added), the ventilation calculation changes completely. This is an architect/engineer decision, not a DIY one.
A competent roofer thinks about your whole assembly, not just the surface material. When getting bids, ask explicitly: “How does your scope address attic ventilation?” An evasive answer is itself a finding.
Frequently Asked Questions
Do I need ventilation if I have a metal roof?
Yes — metal roofs still need attic ventilation. Metal does not absorb heat the way shingles do, but the air inside the attic still needs to circulate to manage moisture and avoid pressure differentials. The ventilation system on a metal roof typically uses the same soffit-intake-plus-ridge-vent layout, with metal-compatible ridge cap detailing.
Are power attic fans worth the cost?
Sometimes. Power fans (electric or solar) help on attics that cannot be passively vented enough due to roof shape or limited soffit area. The downside of electric fans is they can pull conditioned air from the house through ceiling penetrations, raising cooling costs more than they save. Solar fans avoid the electricity cost but cycle only during daylight. Passive ridge-and-soffit ventilation is almost always the first choice when the roof shape allows it.
Can a poorly ventilated attic void my roof warranty?
Yes — almost every shingle manufacturer’s warranty explicitly requires meeting the minimum FBC ventilation ratio. If your roof fails prematurely and a warranty claim reveals undersized ventilation, the carrier and the manufacturer will both deny coverage. Verify ventilation meets code before the warranty kicks in.
How much does it cost to fix attic ventilation?
A passive ventilation upgrade during a planned roof replacement adds modest cost — typically a few hundred to a few thousand dollars depending on roof size and complexity. As a standalone project on an existing roof, costs vary more widely. Clearing blocked vents and adding baffles can run a few hundred; full ridge vent retrofits cost more because they cut into existing roofing.
Get a Florida Roof Ventilation Assessment
A roof ventilation assessment takes an experienced eye, a thermometer, and a willingness to crawl an attic on a hot day. Steel Rudder includes ventilation evaluation as part of roof inspections across the Jacksonville metro, including Riverside and San Marco — Duval, St. Johns, and Clay counties. If your AC is working harder than it should or your roof looks older than its calendar age, ventilation is often the explanation.